7 May 2014
GREEN ROOF
GREEN ROOF - for outdoor studio
The client stated that nature was an important factor they wanted considered in the design of the garden, so by incorporating a green roof on the studio roof i will be able to maximise on the space that i have.
The siting of the studio will effect the plant species i can use on the roof and in turn the plant species used will effect the aesthetics of the building itself.

6 May 2014
SWEDISH HOUSES - STUDIO INSPIRATION pt.2
Traditional Swedish Houses.
FALU RED:
Falu red is a traditional paint in Sweden, used on wooden buildings. I think this description of it on this paint makers website (http://falurodfarg.com/eng/here) sums it up really well:
"...the colour is as alive as the experts who burn the pigment. It is a craft that has been handed down in our production process since we started serious pigment manufacture in the mine area in 1764. An experienced Swedish user of red paint knows that it is a natural product and that it is therefore best to change batch at the corner of the house just to be sure..."
SWEDISH HOUSES - STUDIO INSPIRATION
Prefrabricated Swedish Houses.
Clean Lines / Balance
The client has requested a studio for the garden where she can work on her illustration work whilst still being around to look after her small children. I want the structure to fit in with the Swedish theme for the garden, but to also be quite a statement in an architectural sense too.

5 May 2014
THE HOUSE - EXTERIOR / INTERIOR
House Exterior:
House Interior:
3 areas of their living space that the client identified as being the most important to them - the kitchen, living space, boys play room
House Interior:
3 areas of their living space that the client identified as being the most important to them - the kitchen, living space, boys play room
THE CLIENT
Client:
STENBERG, Alvar (42) + Margaux (40)
Swedish - but moved to London for work reasons
3 boys aged, 9 / 8 / 6 (Gerion, Noam, Quirin)
Alvar, architect
Margaux, illustrator (works from home)
Clients needs:
> Will be in London for another 5 years before moving back to Sweden - want their children to understand about their native country while living in London
> Outdoor studio where Margaux can work + watch the boys when they play in the garden
> In the garden - tie in the contemporary swedish interior of the house /Alvars work with a traditional Swedish family feel
> Want a large table (min. 6x seats) for evening eating + entertaining
> Want a garden where the boys can play safely
> Nature is a priority / Productive garden?
> Native species where possible
3 May 2014
FINAL PROJECT
Final project
Garden dimensions: 18 x 10 m
Aspect: West Facing
Deadline: w/c 09.06 (6 weeks)
Brief:
Design a garden for a client (to be decided by you) who lives in a traditional brick house with contemporary interior design. They like to entertain, especially in the evenings and require a seating area that can accommodate 6 people. They do not want a change in level within the garden. A small water feature may be included. All existing features in the garden may be removed, but the large trees bordering the garden have to remain
TASKS TO COMPLETE IN WEEK ONE:
1. SITE ANALYSIS
(draw the site in its current state, noting anything of interest, things that might need to be changed, existing trees + boundaries etc)
2. CREATE CLIENT
(think about hobbies / interests / careers / family / personality etc + how this will impact on the design)
3. PLAY WITH SHAPES
(start thinking about your space + play with shapes within that to create different spaces. Use a grid - 1x1m squares. Make 5-6 different ideas)
4. GARDEN STYLE?(start doing some preliminary research in to what style the garden might have + what implications this will have on the space - record on blog)
5. RESEARCH MATERIALS
(start looking at possible materials that might be needed i.e paving, furniture, water features etc)
6. MAKE SOME SKETCHES OF POSSIBLE PRELIMINARY LAYOUTS
(using the shapes exercise, make 5-6 sketches of the way the garden could start to look. Use a grid - 1x1m squares)
26 February 2014
PROJECT SUMMARY + FINAL DESIGN IDEAS
Project Summary:
At
first I found this project quite difficult. I didn't feel inspired to
draw in my sketchbook and wasn't sure how I would ultimately bring
everything together to form design ideas that would be relelvant to
things I had been looking at or reading about.
However,
I found that by combining a blog with the sketchbook, I could use both
to provide ideas for the other and I found that actually it was quite a
good system.
I
am surprised at the end results, because I wasn't really sure what they
would look like until I started making them. However, once I began
putting the bits together it all fell in to place.
This has been a challenging, but ultimately rewarding project..
Final Design Ideas:
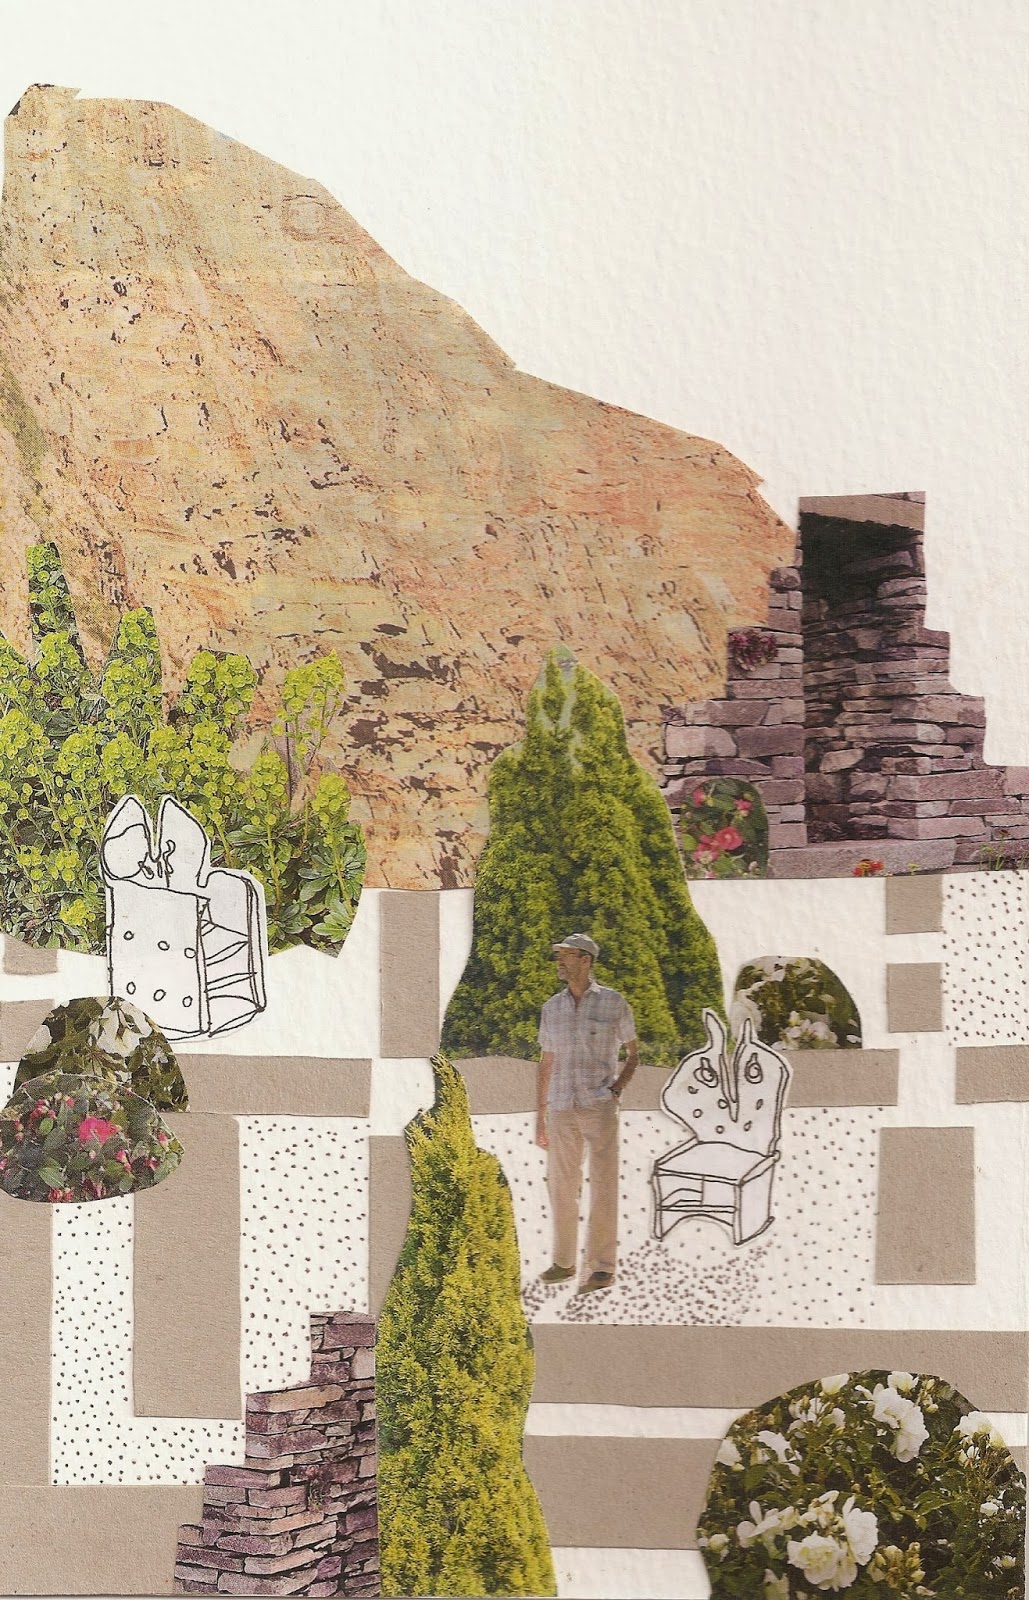
These are mixed media collages i've made in response to work from my sketch book and research on my blog.
I photocopied images from my sketch book that particularly interested me or stood out as being visually strong. I needed a way of bringing all my different ideas together and found that collage seems to naturally fit this. It has meant that I can move things around and play with different colours/textures/shapes easily as I go...
Inspiration:
VnA Chair (Sketchbook/Blog)
Flooring Pattern from hatching Grids (Sketchbook/Blog)
Inspiration:
Japanese Garden Rocks (Sketchbook/Blog)
Patterned Rug Path (Blog)
Japanese Garden Theme (Blog)
Rocks and Children (Installation, VnA Courtyard, Visit)
Inspiration:
'Mask' Sculpture - Part of a VnA Chair (Sketchbook/Blog)
Patterened Plinths (Sketchbook - b+w pencil flower sketch)
Focal Point (Sketchbook)
Grid Paving (Blog/Sketchbook)
Inspiration:
Church Spire (Sketchbook)
Paving Sets (Sketchbook/Blog)
Frank Lloyd Wright, Stained Glass (Blog)
Andrea Cochran (Blog)
Ulf Nordfjell (Blog)
Inspiration:
Stachys Drawing (Sketchbok)
Community Garden (Blog)
Foliage (Sketchbook)
Inspiration:
Chairs, VnA Visit (Sketchbook/Blog)
Community Garden (Blog)
Paving - Rug/Japanese Garden/Neo Bankside (Blog)
Stone Roof (Drawing, Sketchbook)
Inspiration:
Church Spire (Sketchbook)
Paving Sets (Sketchbook/Blog)
Frank Lloyd Wright, Stained Glass (Blog)
Andrea Cochran (Blog)
Ulf Nordfjell (Blog)
Inspiration:
Stachys Drawing (Sketchbok)
Community Garden (Blog)
Foliage (Sketchbook)
Inspiration:
Chairs, VnA Visit (Sketchbook/Blog)
Community Garden (Blog)
Paving - Rug/Japanese Garden/Neo Bankside (Blog)
Stone Roof (Drawing, Sketchbook)
Labels:
DESIGN,
FEBRUARY,
GARDEN DESIGN,
INSPIRATION,
PATTERN,
PHOTOGRAPHY,
PRINTS,
SHAPES,
SKETCHBOOK,
TEXTURE
Subscribe to:
Posts (Atom)