Showing posts with label DESIGN. Show all posts

26 February 2014

PROJECT SUMMARY + FINAL DESIGN IDEAS


Project Summary:

At first I found this project quite difficult. I didn't feel inspired to draw in my sketchbook and wasn't sure how I would ultimately bring everything together to form design ideas that would be relelvant to things I had been looking at or reading about.
However, I found that by combining a blog with the sketchbook, I could use both to provide ideas for the other and I found that actually it was quite a good system.
I am surprised at the end results, because I wasn't really sure what they would look like until I started making them. However, once I began putting the bits together it all fell in to place. 
This has been a challenging, but ultimately rewarding project..


Final Design Ideas:
 
These are mixed media collages i've made in response to work from my sketch book and research on my blog.
I photocopied images from my sketch book that particularly interested me or stood out as being visually strong. I needed a way of bringing all my different ideas together and found that collage seems to naturally fit this. It has meant that I can move things around and play with different colours/textures/shapes easily as I go...


Inspiration:
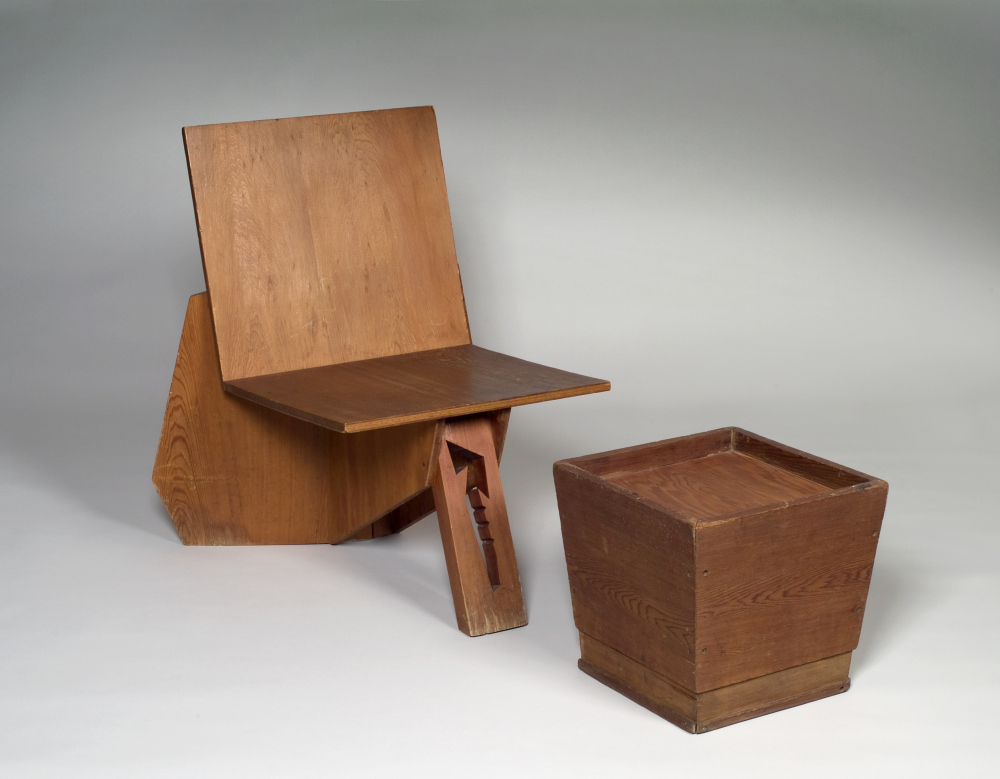
VnA Chair (Sketchbook/Blog)
Flooring Pattern from hatching Grids (Sketchbook/Blog)


Inspiration:
Japanese Garden Rocks (Sketchbook/Blog)
Patterned Rug  Path (Blog)
Japanese Garden Theme (Blog)
Rocks and Children (Installation, VnA Courtyard, Visit)


Inspiration:
'Mask' Sculpture - Part of a VnA Chair (Sketchbook/Blog)
Patterened Plinths (Sketchbook - b+w pencil flower sketch)
Focal Point (Sketchbook)
Grid Paving (Blog/Sketchbook)


Inspiration:
Church Spire (Sketchbook)
 Paving Sets (Sketchbook/Blog)
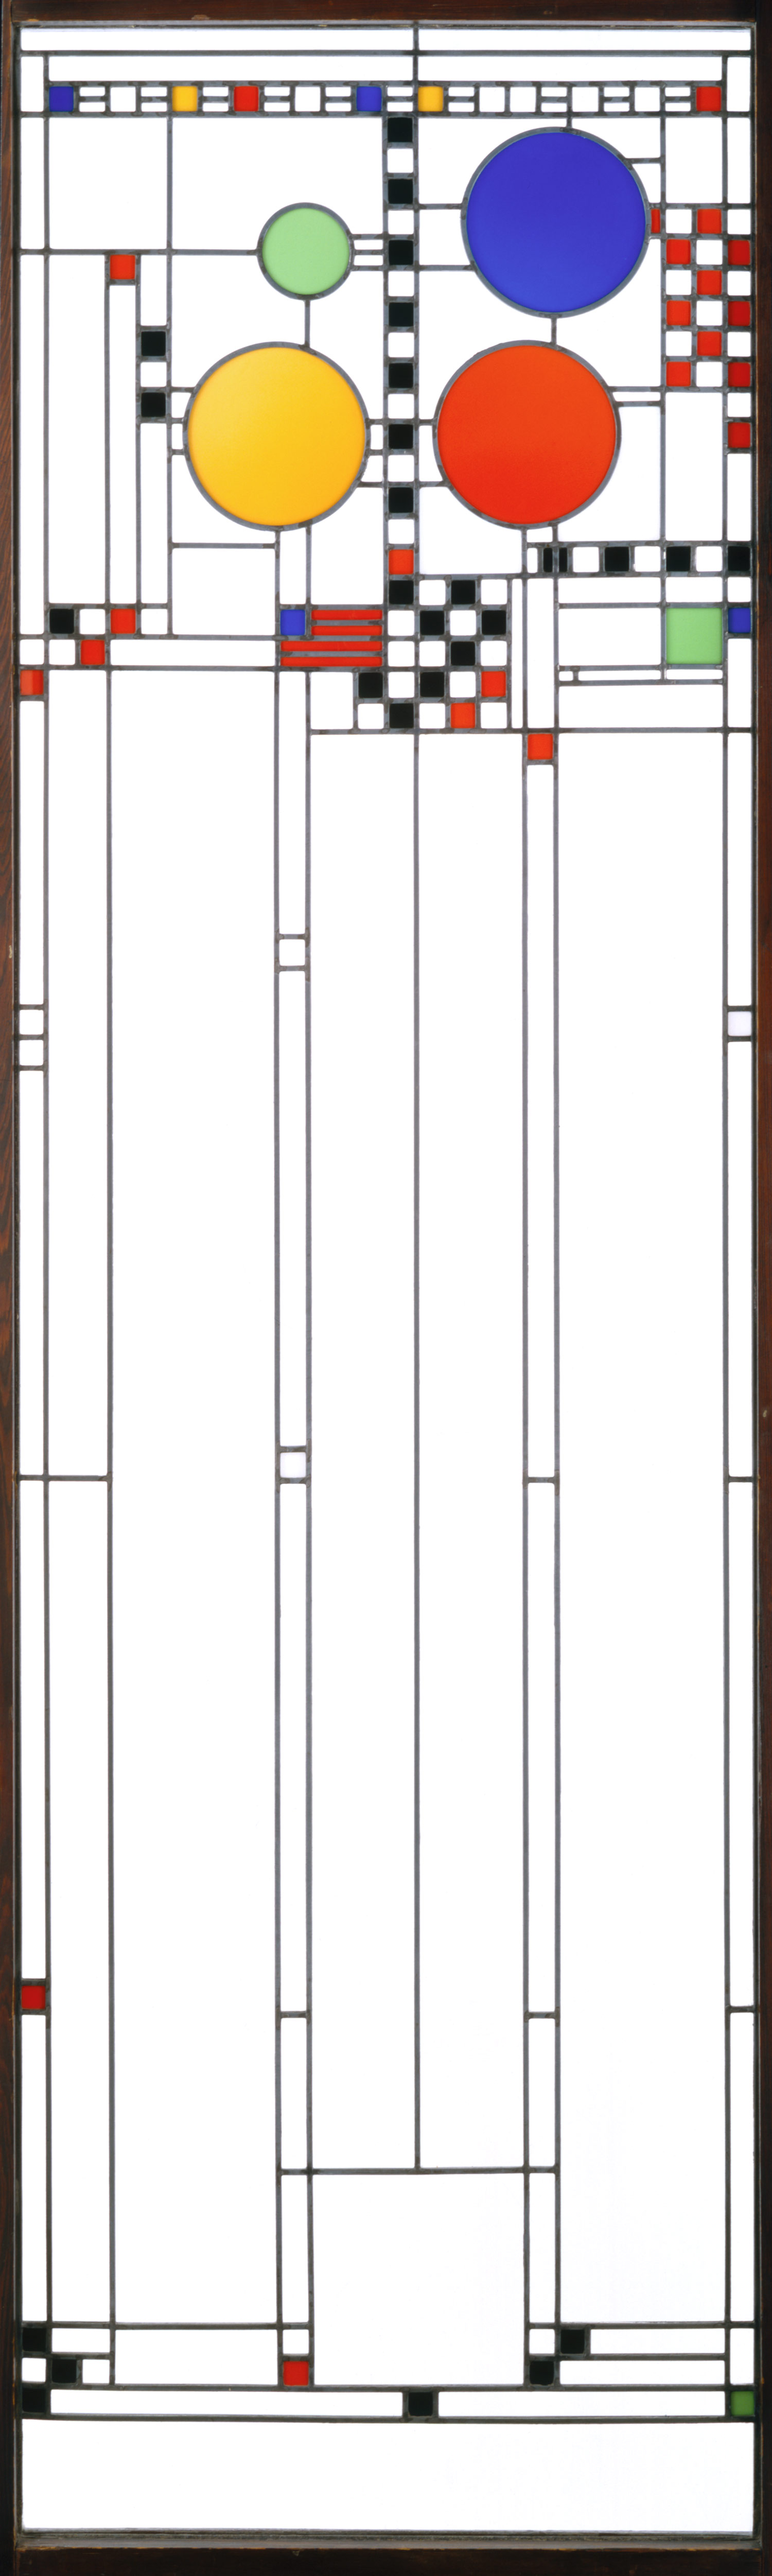
 Frank Lloyd Wright, Stained Glass (Blog)
Andrea Cochran (Blog)
Ulf Nordfjell (Blog)

 
Inspiration:
Stachys Drawing (Sketchbok)
 Community Garden (Blog)
Foliage (Sketchbook)
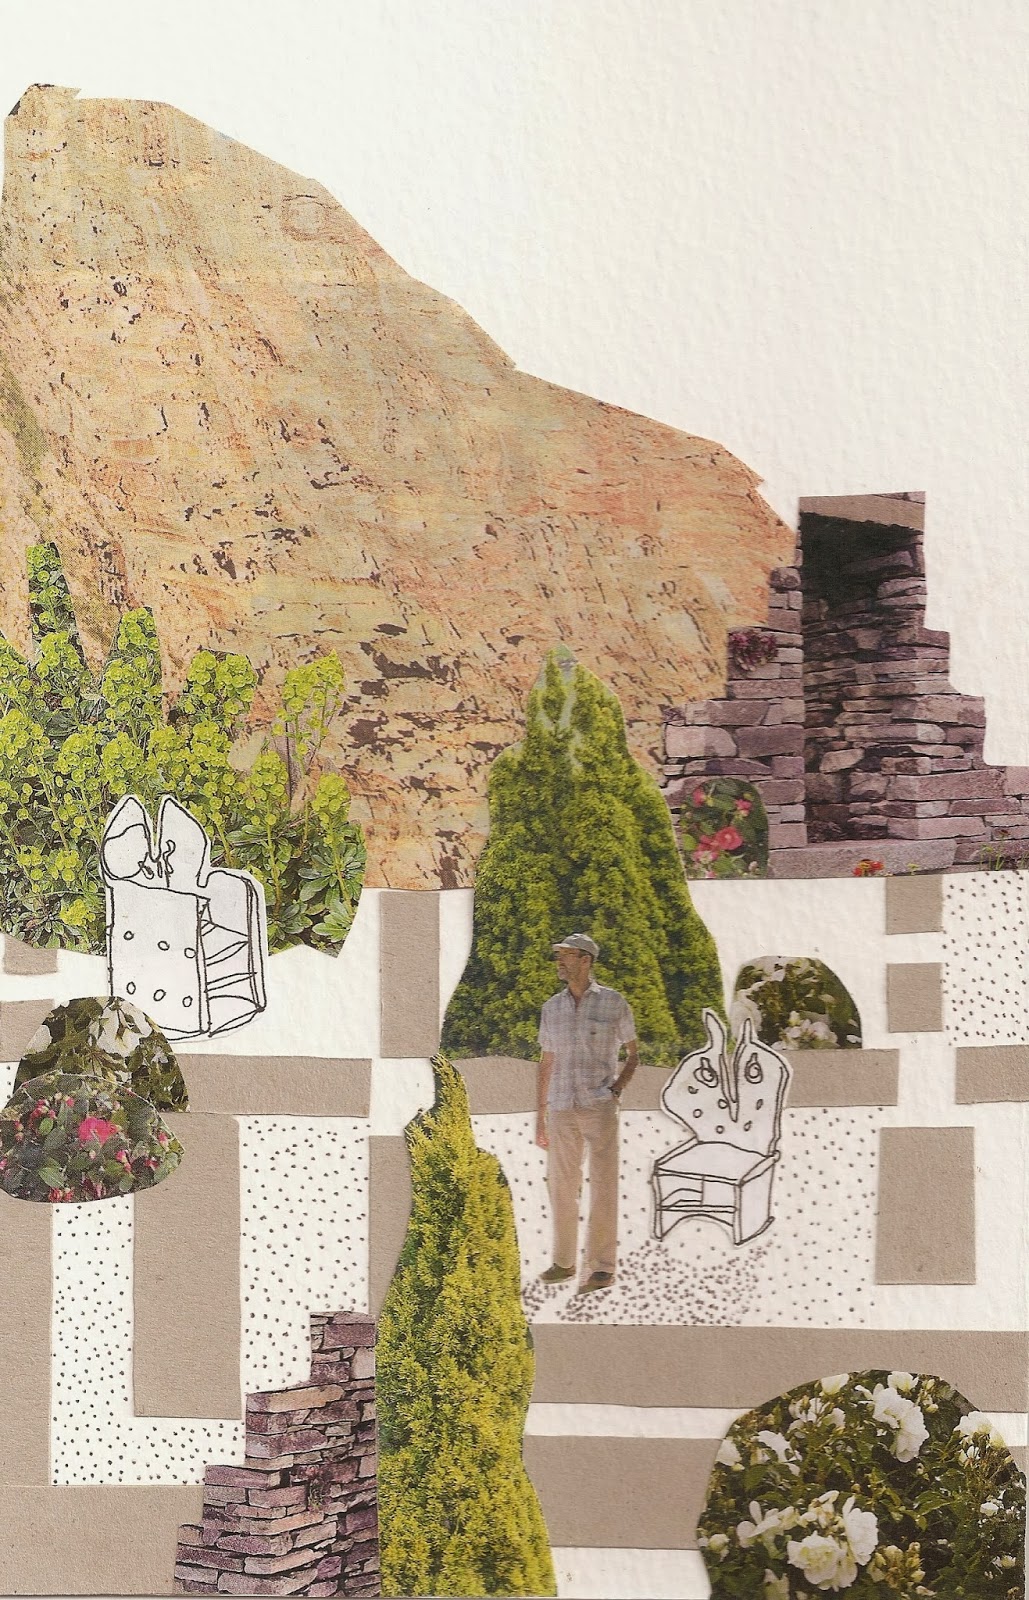


Inspiration:
Chairs, VnA Visit (Sketchbook/Blog)
Community Garden (Blog)
Paving - Rug/Japanese Garden/Neo Bankside (Blog)
Stone Roof (Drawing, Sketchbook)

16 February 2014

ANDREA COCHRAN


ANDREA COCHRAN
Landscape Architect
USA
Find out more here: www.acochran.com

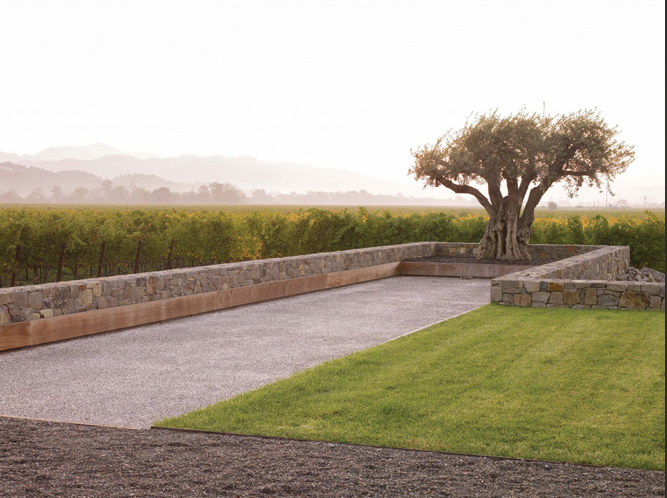
AC is one of my all time favorite designers, who combines bold modernist design with natural forms, plants and landscapes to soften hard edges. She is so uncluttered in her designs, and plays with large open areas to make you feel simultaneously within a garden and also within the landscape beyond its boundaries. She is based and does most of her work in San Fransico, and therefore chooses materials and plants that she knows will be enhanced by the light or by reflections of the sky.
In an interview I read with her (on the American Society of Landscape Architects website) she sights these modernist designers + minimalist artists as an influence on her work: Dan Kiley / Garrett Eckbo / James Rose / Robert Irwin / Fred Sandback 

This is a nice quote from her, talking about a rooftop garden she created for an affordable housing community:

"The point I started with was that I saw this man up there, he had the most beautiful broccoli growing in his two by three foot bed, and I don't know what else was in there, but this broccoli was unbelievably beautiful. He said I come up here and this is my therapy. I can get my hands in the dirt. I was almost in tears. I thought it was the most meaningful thing I'd ever done to just give this guy a chance to just be outside, be in the sun and work with his hands in the dirt and grow something in the five foot square plot. I think it's really worked well. When he's up there working, teenagers come up and hang out. Adults are up there working on their gardens so the teenagers are being monitored. It's not a leftover space, isolated, where things can happen. It becomes this environment that's more of a community, and people kind of watch out for one another".


13 February 2014

PLANTS AND PLANTING SYMBOLS GRAPHICS SHEET

These are the plants I chose for the border I designed for the plants and planting graphics sheet. I was particularly interested in creating late summer - autumn interest as well as providing winter structure.


Acer griseum

Fagus sylvatica (hedge)

Buxus sempervirens (cubes)


Salvia nemerosa 'Caradonna'
 
Anthriscus sylvestris 'Ravenswing'

 Digitalis purpurea 'Alba'

Geranium renardii

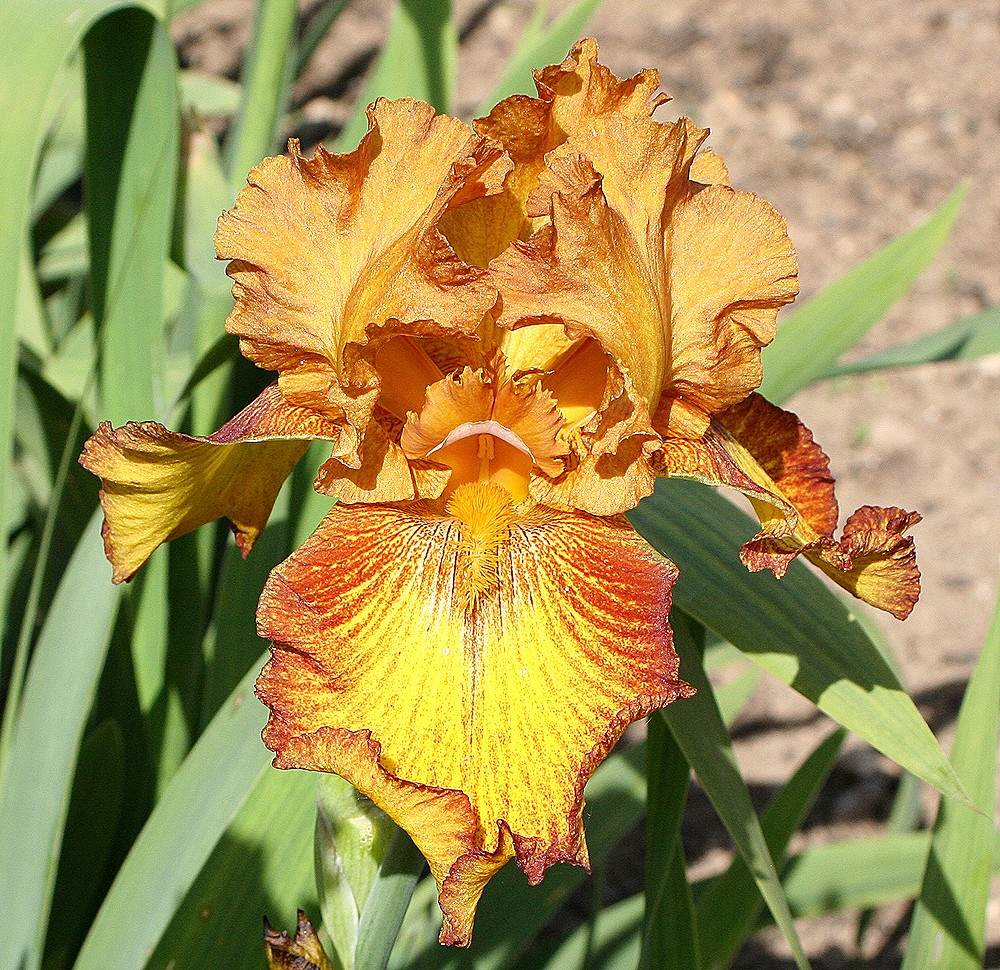
Iris 'Lightning Streak'

Pachysandra terminalis

Deschampsia cepitosa


Stipa gigantea
 

12 February 2014

CURRENTLY READING

The Fundamentals of Landscape Architecture
Tim Waterman
2009


FRANK LLOYD WRIGHT II

FRANK LLOYD WRIGHT (b.1867 - d.1959)
Architect / Interior Designer / Designer
USA 

F-L-W also used to design the interiors for his homes and produced some really beautiful stained glass work and furniture. 
When thinking about the minimalist garden, the shapes in the stained glass really stand out. They almost look like garden plans, where the shapes could be planting. When looking at them like that, you can start to see where the ratio of mass and void is so important. I think the furniture would look good in all three gardens. I will look further in to the furniture at a later date.


10 February 2014





KANTO SHIGEMORI GARDEN INSTITUTE CO.

KANTO SHIGEMORI GARDEN INSTITUTE CO.
Japan

I can't find much more information on these gardens or this company, but I really like the work they have done. These images cover a few of their projects


JAPANESE GARDEN

The third garden design style I would like to look at for this project is Japanese garden, looking particularly at modern Japanese design. I feel wary of trying to 're-create' or adapt traditional Japanese design, as I feel that the meanings behind the designs are far too complicated and culturally important to be looked at in such a short space of time.
I do however,  love the aesthetics of Japanese gardens and would like to explore how this is being reinterpreted in the modern world. 
I also think that this design style will fit nicely in with Minimalist and Woodland gardens - as it seems to draw elements from both of these areas naturally... 


 what i want to avoid - eek!!! 

7 February 2014



NEO BANKSIDE

NEO BANKSIDE
London, UK
Gillespies (www.gillespies.co.uk)

 DETAILS:
http://worldlandscapearchitect.com/neo-bankside-london-uk-gillespies/#.UvVNpl5pU7A

"At NEO Bankside, Gillespies has designed a series of innovative green spaces that spearhead this movement. The completed designs take cues from natural woodlands and glades, and transpose them to the city. The layout contains large tracts of native plants set within groves of alder and birch trees, providing a ‘bank’ of flowers, seeds and nesting material that will encourage a range of wildlife to the space. Beehives have also been installed, enabling pollination of the plants and helping to safeguard this threatened species.
An orchard of fruiting trees and a herb garden give residents access to produce, encouraging active participation in the management of the gardens. The colour and fragrance of the herb garden adds to sensory delight of the garden areas.
Large forest trees shading cool lawns give residents peaceful spaces in which to withdraw from the world outside. With its diverse and rich range of planting, NEO Bankside’s outdoor spaces uplift the senses, and give residents an opportunity to rest, recreate and retreat from city life.”
We studied the mix and composition of each space carefully. We responded to the challenges created by the particular arrangement of the tall buildings in terms of wind, light and shade in order to ensure that the outdoor spaces have visual-interest throughout the year
"