House Exterior:
House Interior:
3 areas of their living space that the client identified as being the most important to them - the kitchen, living space, boys play room
5 May 2014
THE CLIENT
Client:
STENBERG, Alvar (42) + Margaux (40)
Swedish - but moved to London for work reasons
3 boys aged, 9 / 8 / 6 (Gerion, Noam, Quirin)
Alvar, architect
Margaux, illustrator (works from home)
Clients needs:
> Will be in London for another 5 years before moving back to Sweden - want their children to understand about their native country while living in London
> Outdoor studio where Margaux can work + watch the boys when they play in the garden
> In the garden - tie in the contemporary swedish interior of the house /Alvars work with a traditional Swedish family feel
> Want a large table (min. 6x seats) for evening eating + entertaining
> Want a garden where the boys can play safely
> Nature is a priority / Productive garden?
> Native species where possible
STENBERG, Alvar (42) + Margaux (40)
Swedish - but moved to London for work reasons
3 boys aged, 9 / 8 / 6 (Gerion, Noam, Quirin)
Alvar, architect
Margaux, illustrator (works from home)
Clients needs:
> Will be in London for another 5 years before moving back to Sweden - want their children to understand about their native country while living in London
> Outdoor studio where Margaux can work + watch the boys when they play in the garden
> In the garden - tie in the contemporary swedish interior of the house /Alvars work with a traditional Swedish family feel
> Want a large table (min. 6x seats) for evening eating + entertaining
> Want a garden where the boys can play safely
> Nature is a priority / Productive garden?
> Native species where possible
3 May 2014
FINAL PROJECT
Final project
Garden dimensions: 18 x 10 m
Aspect: West Facing
Deadline: w/c 09.06 (6 weeks)
Brief:
Design a garden for a client (to be decided by you) who lives in a traditional brick house with contemporary interior design. They like to entertain, especially in the evenings and require a seating area that can accommodate 6 people. They do not want a change in level within the garden. A small water feature may be included. All existing features in the garden may be removed, but the large trees bordering the garden have to remain
TASKS TO COMPLETE IN WEEK ONE:
1. SITE ANALYSIS
(draw the site in its current state, noting anything of interest, things that might need to be changed, existing trees + boundaries etc)
2. CREATE CLIENT
(think about hobbies / interests / careers / family / personality etc + how this will impact on the design)
3. PLAY WITH SHAPES
(start thinking about your space + play with shapes within that to create different spaces. Use a grid - 1x1m squares. Make 5-6 different ideas)
4. GARDEN STYLE?(start doing some preliminary research in to what style the garden might have + what implications this will have on the space - record on blog)
5. RESEARCH MATERIALS
(start looking at possible materials that might be needed i.e paving, furniture, water features etc)
6. MAKE SOME SKETCHES OF POSSIBLE PRELIMINARY LAYOUTS
(using the shapes exercise, make 5-6 sketches of the way the garden could start to look. Use a grid - 1x1m squares)
Garden dimensions: 18 x 10 m
Aspect: West Facing
Deadline: w/c 09.06 (6 weeks)
Brief:
Design a garden for a client (to be decided by you) who lives in a traditional brick house with contemporary interior design. They like to entertain, especially in the evenings and require a seating area that can accommodate 6 people. They do not want a change in level within the garden. A small water feature may be included. All existing features in the garden may be removed, but the large trees bordering the garden have to remain
TASKS TO COMPLETE IN WEEK ONE:
1. SITE ANALYSIS
(draw the site in its current state, noting anything of interest, things that might need to be changed, existing trees + boundaries etc)
2. CREATE CLIENT
(think about hobbies / interests / careers / family / personality etc + how this will impact on the design)
3. PLAY WITH SHAPES
(start thinking about your space + play with shapes within that to create different spaces. Use a grid - 1x1m squares. Make 5-6 different ideas)
4. GARDEN STYLE?(start doing some preliminary research in to what style the garden might have + what implications this will have on the space - record on blog)
5. RESEARCH MATERIALS
(start looking at possible materials that might be needed i.e paving, furniture, water features etc)
6. MAKE SOME SKETCHES OF POSSIBLE PRELIMINARY LAYOUTS
(using the shapes exercise, make 5-6 sketches of the way the garden could start to look. Use a grid - 1x1m squares)
26 February 2014
PROJECT SUMMARY + FINAL DESIGN IDEAS
Project Summary:
At
first I found this project quite difficult. I didn't feel inspired to
draw in my sketchbook and wasn't sure how I would ultimately bring
everything together to form design ideas that would be relelvant to
things I had been looking at or reading about.
However,
I found that by combining a blog with the sketchbook, I could use both
to provide ideas for the other and I found that actually it was quite a
good system.
I
am surprised at the end results, because I wasn't really sure what they
would look like until I started making them. However, once I began
putting the bits together it all fell in to place.
This has been a challenging, but ultimately rewarding project..
Final Design Ideas:
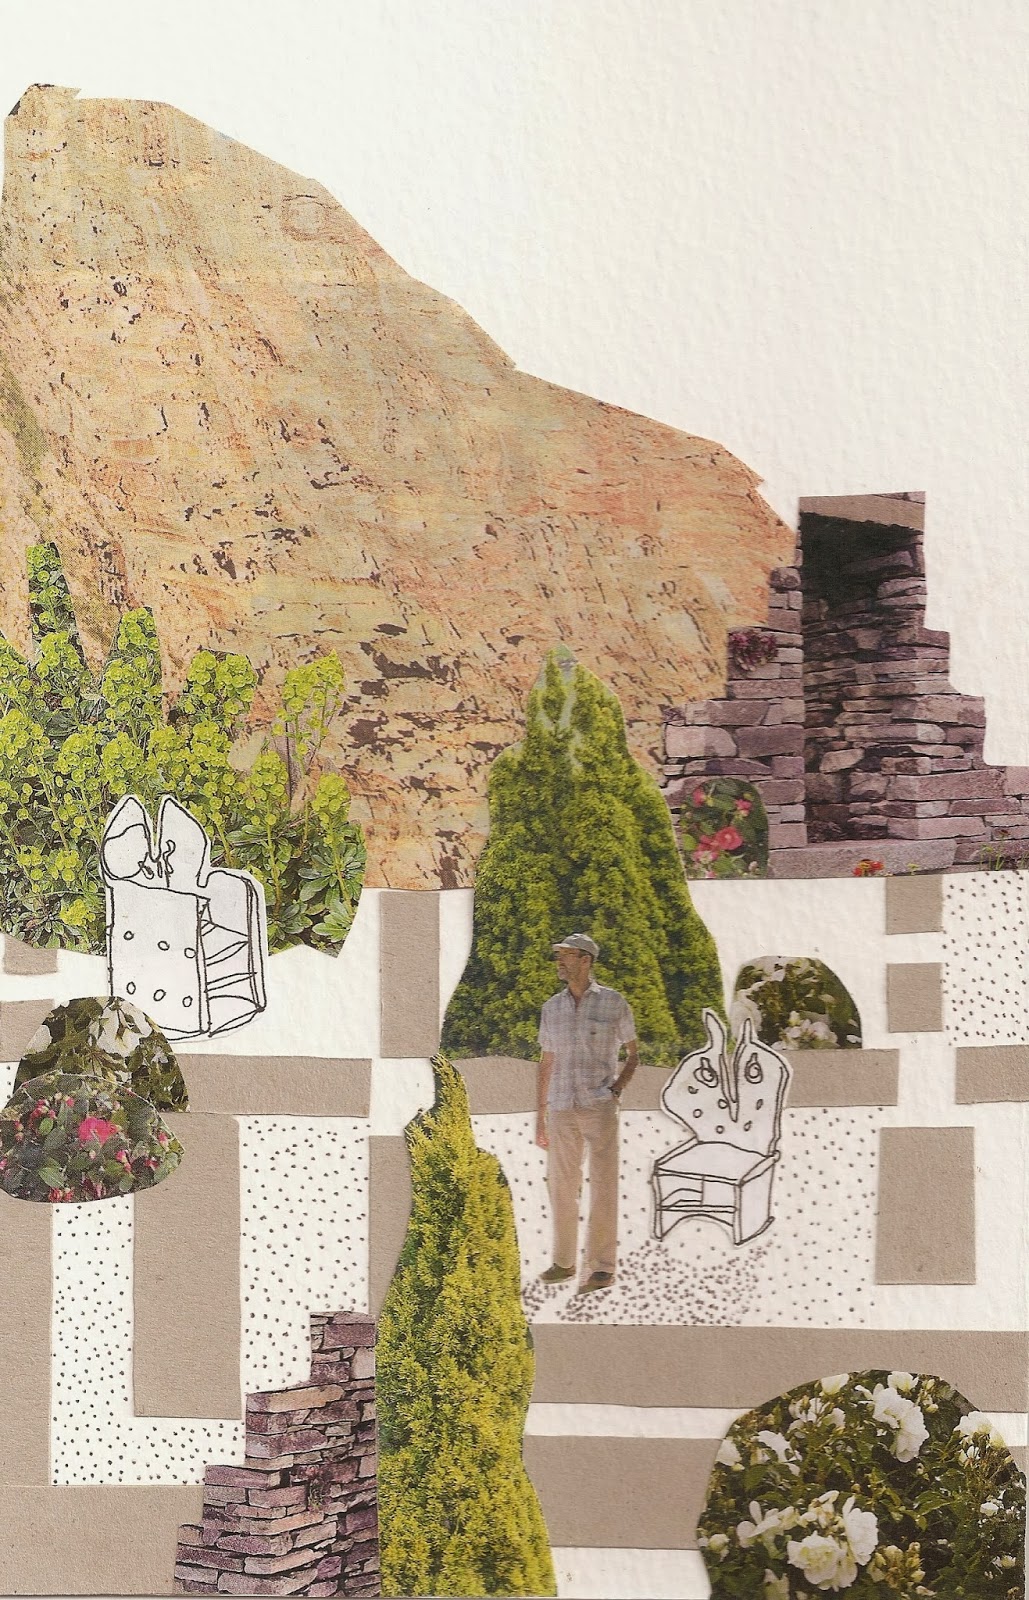
These are mixed media collages i've made in response to work from my sketch book and research on my blog.
I photocopied images from my sketch book that particularly interested me or stood out as being visually strong. I needed a way of bringing all my different ideas together and found that collage seems to naturally fit this. It has meant that I can move things around and play with different colours/textures/shapes easily as I go...
Inspiration:
VnA Chair (Sketchbook/Blog)
Flooring Pattern from hatching Grids (Sketchbook/Blog)
Inspiration:
Japanese Garden Rocks (Sketchbook/Blog)
Patterned Rug Path (Blog)
Japanese Garden Theme (Blog)
Rocks and Children (Installation, VnA Courtyard, Visit)
Inspiration:
'Mask' Sculpture - Part of a VnA Chair (Sketchbook/Blog)
Patterened Plinths (Sketchbook - b+w pencil flower sketch)
Focal Point (Sketchbook)
Grid Paving (Blog/Sketchbook)
Inspiration:
Church Spire (Sketchbook)
Paving Sets (Sketchbook/Blog)
Frank Lloyd Wright, Stained Glass (Blog)
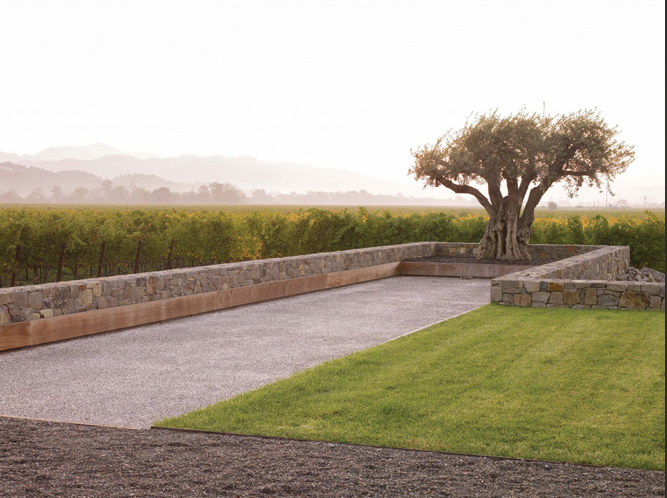
Andrea Cochran (Blog)
Ulf Nordfjell (Blog)
Inspiration:
Stachys Drawing (Sketchbok)
Community Garden (Blog)
Foliage (Sketchbook)
Inspiration:
Chairs, VnA Visit (Sketchbook/Blog)
Community Garden (Blog)
Paving - Rug/Japanese Garden/Neo Bankside (Blog)
Stone Roof (Drawing, Sketchbook)
Inspiration:
Church Spire (Sketchbook)
Paving Sets (Sketchbook/Blog)
Frank Lloyd Wright, Stained Glass (Blog)
Andrea Cochran (Blog)
Ulf Nordfjell (Blog)
Inspiration:
Stachys Drawing (Sketchbok)
Community Garden (Blog)
Foliage (Sketchbook)
Inspiration:
Chairs, VnA Visit (Sketchbook/Blog)
Community Garden (Blog)
Paving - Rug/Japanese Garden/Neo Bankside (Blog)
Stone Roof (Drawing, Sketchbook)
Labels:
DESIGN,
FEBRUARY,
GARDEN DESIGN,
INSPIRATION,
PATTERN,
PHOTOGRAPHY,
PRINTS,
SHAPES,
SKETCHBOOK,
TEXTURE
21 February 2014
SKETCHBOOK PROJECT ROUNDUP
The sketchbook project has been a two-fold process for me. I have recorded visually in my sketchbook, alongside collecting images/photographs/research on my blog. I wanted to keep them both separate, because when I work on a project I use my computer all the time to research and record my findings. If I ever do make sketches, they are only really for very quick reference- and do not hold a lot of detail or notes for me to refer to at a later date. However, they can be useful for capturing things on the go.
I feel that this has been working well for me in this project, but it is now time to start bringing everything together to form more cohesive design ideas which could be applied to designs I may make in the future. I will take references from my sketchbook and visual sources I have got on my blog and see what the results are.
I've never done this before, so I will be interested to see the results....
I feel that this has been working well for me in this project, but it is now time to start bringing everything together to form more cohesive design ideas which could be applied to designs I may make in the future. I will take references from my sketchbook and visual sources I have got on my blog and see what the results are.
I've never done this before, so I will be interested to see the results....
16 February 2014
IMAGE OF THE DAY
"Mushroom cloud of stone erupts in the Ténéré
desert, remnant of its watery past. This pedestal rock began as a mass
of pebbly sandstone. Its sculptors were cycles of hot and cold, wet and
dry, as well as blowing sand, which caused the sloughing off of shards
scattered at the base."
(Text and photograph from "Journey to the Heart of the Sahara," March 1999, National Geographic magazine)

(Text and photograph from "Journey to the Heart of the Sahara," March 1999, National Geographic magazine)
ANDREA COCHRAN
Landscape Architect
USA
Find out more here: www.acochran.com
AC is one of my all time favorite designers, who combines bold modernist design with natural forms, plants and landscapes to soften hard edges. She is so uncluttered in her designs, and plays with large open areas to make you feel simultaneously within a garden and also within the landscape beyond its boundaries. She is based and does most of her work in San Fransico, and therefore chooses materials and plants that she knows will be enhanced by the light or by reflections of the sky.
In an interview I read with her (on the American Society of Landscape Architects website) she sights these modernist designers + minimalist artists as an influence on her work: Dan Kiley / Garrett Eckbo / James Rose / Robert Irwin / Fred Sandback
This is a nice quote from her, talking about a rooftop garden she created for an affordable housing community:
"The point I started with was that I saw this man up there, he had the most beautiful broccoli growing in his two by three foot bed, and I don't know what else was in there, but this broccoli was unbelievably beautiful. He said I come up here and this is my therapy. I can get my hands in the dirt. I was almost in tears. I thought it was the most meaningful thing I'd ever done to just give this guy a chance to just be outside, be in the sun and work with his hands in the dirt and grow something in the five foot square plot. I think it's really worked well. When he's up there working, teenagers come up and hang out. Adults are up there working on their gardens so the teenagers are being monitored. It's not a leftover space, isolated, where things can happen. It becomes this environment that's more of a community, and people kind of watch out for one another".
Labels:
ARCHITECTURE,
DESIGN,
DESIGNER,
FEBRUARY,
GARDEN DESIGN,
HARD LANDSCAPE,
INSPIRATION,
MINIMALIST,
NATURE,
PHOTOGRAPHY,
PLANTS,
TREES
13 February 2014
PLANTS AND PLANTING SYMBOLS GRAPHICS SHEET
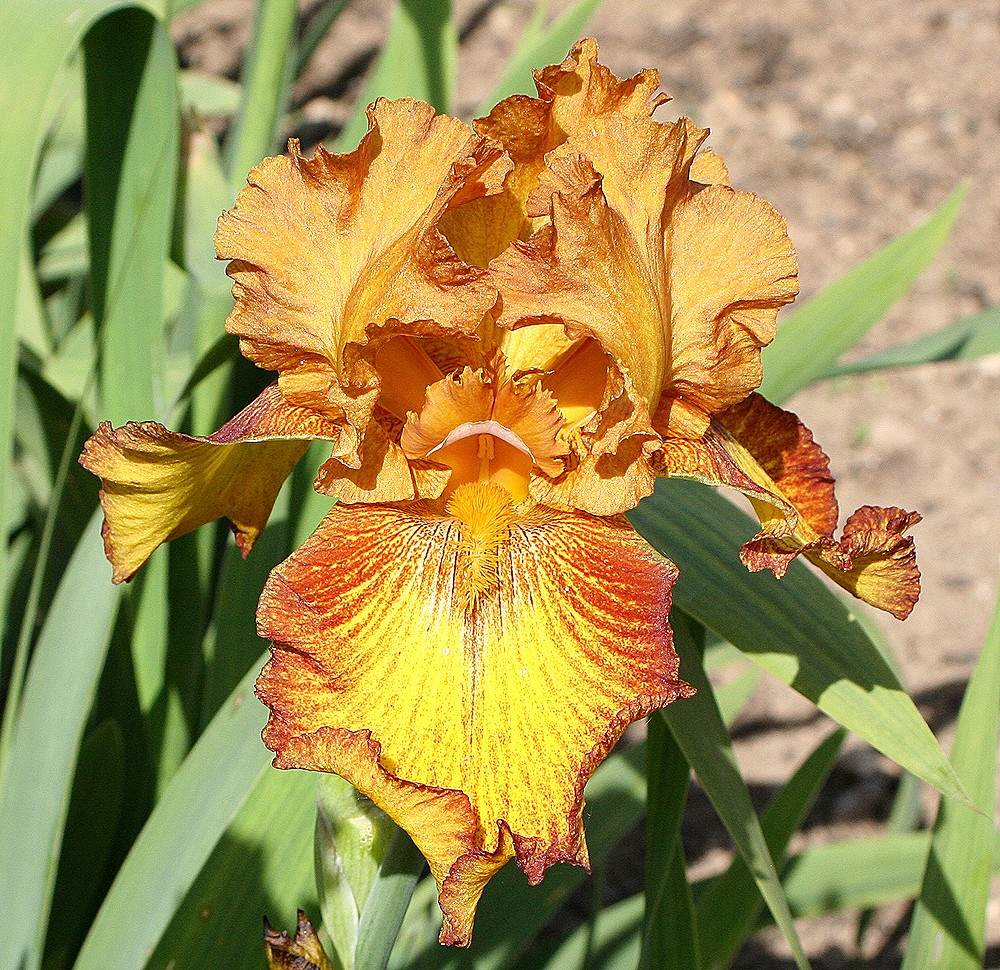
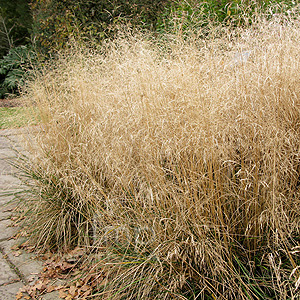
These are the plants I chose for the border I designed for the plants and planting graphics sheet. I was particularly interested in creating late summer - autumn interest as well as providing winter structure.
Acer griseum
Fagus sylvatica (hedge)
Buxus sempervirens (cubes)
Salvia nemerosa 'Caradonna'
Anthriscus sylvestris 'Ravenswing'
Digitalis purpurea 'Alba'
Geranium renardii
Iris 'Lightning Streak'
Pachysandra terminalis
Deschampsia cepitosa

Stipa gigantea
Subscribe to:
Posts (Atom)